
Address
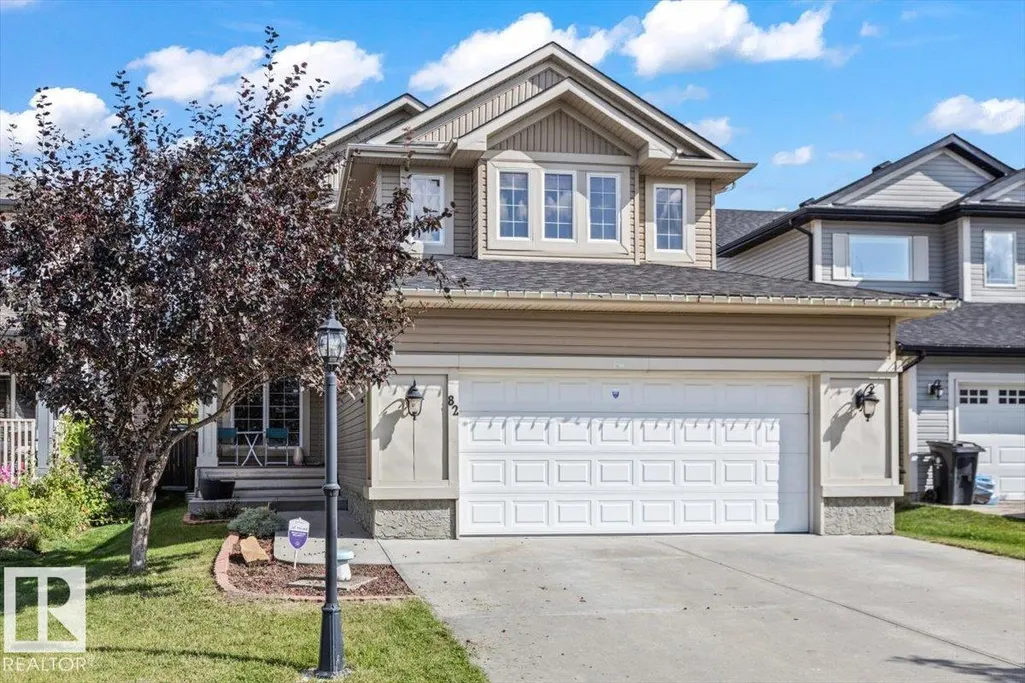
82 Acadian Wd, Fort Saskatchewan, AB
Price
$ 575,000
Property Attributes
- ID#E4508230
- TypeSingle Family
- Listing Status Active
- MunicipalityFort Saskatchewan
- CityFort Saskatchewan
- AreaFort Saskatchewan
- NeighbourhoodWestpark_FSAS
- Postal CodeT8L 0B7
- Style
- Year Built2007
- Price$ 575,000
- Bedrooms4
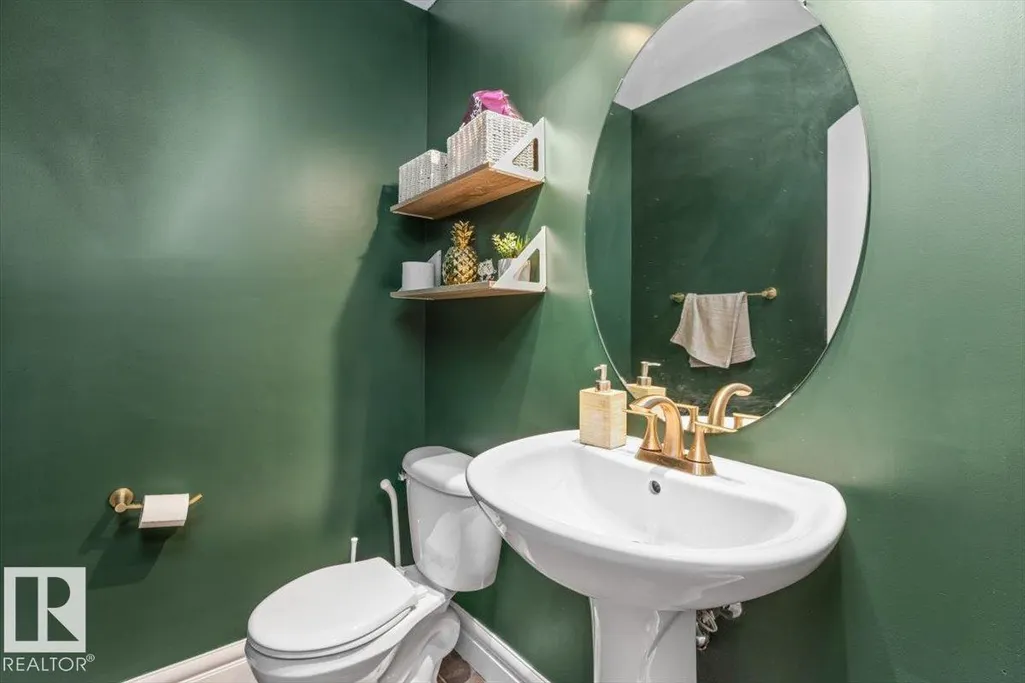
- Bathrooms3
- Half Bathrooms1
- Sqr Footage2310
Data Source:
Canadian Real Estate Association (CREA)
Property Description
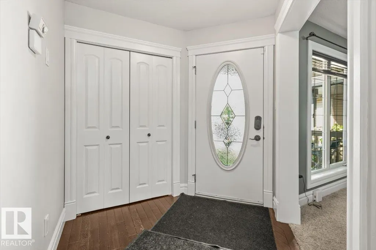
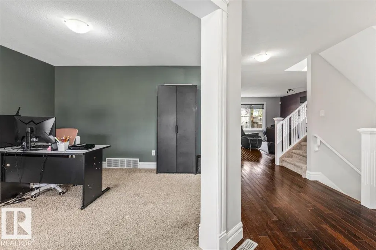
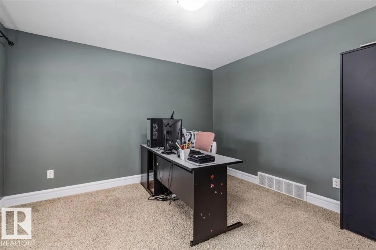
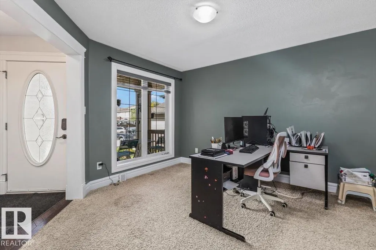
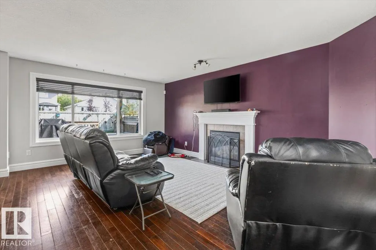
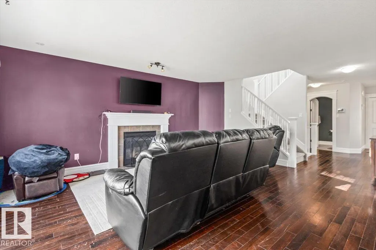
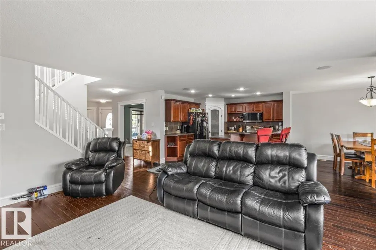
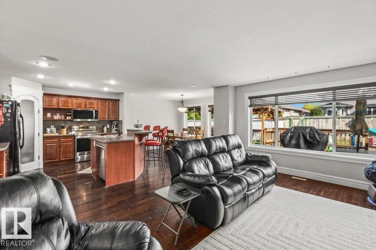
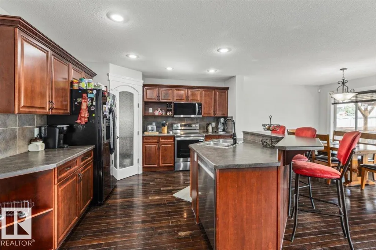
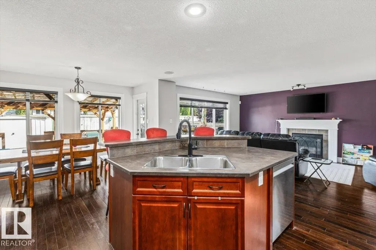
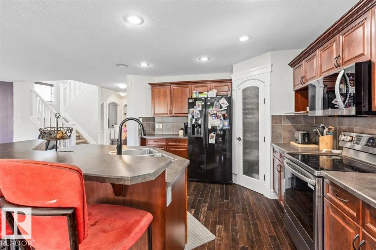
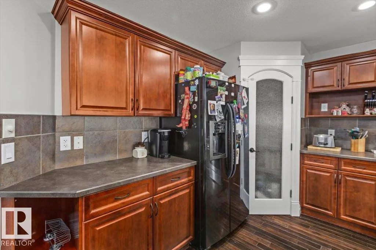
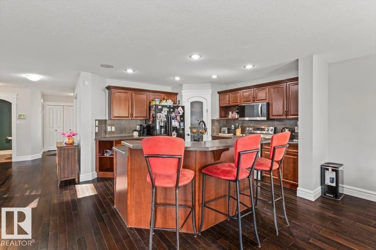
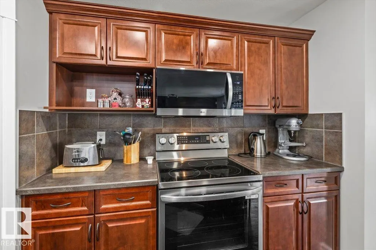
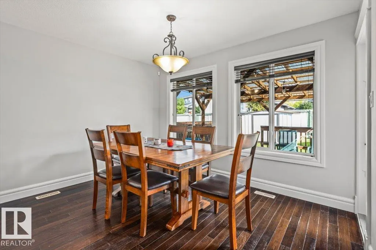
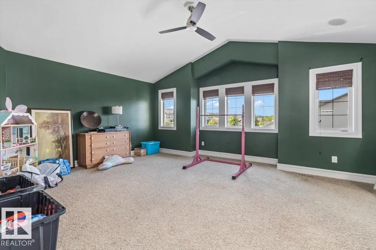
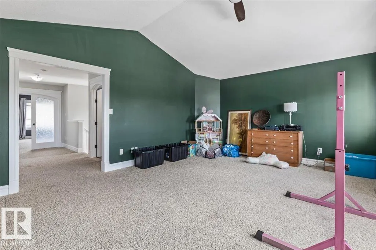
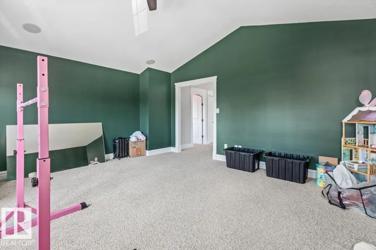
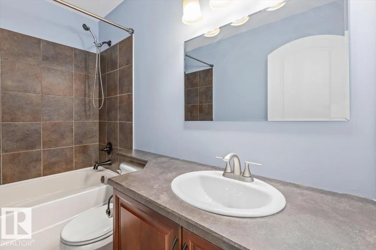
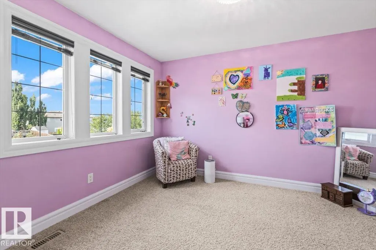
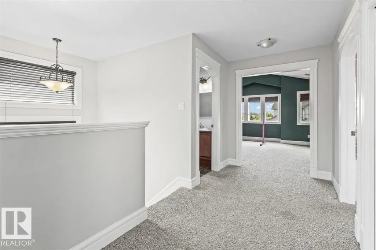
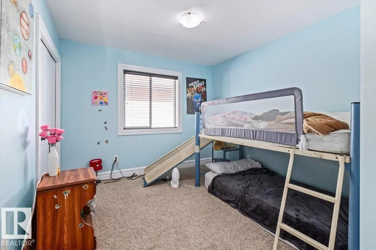
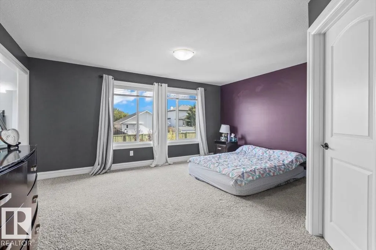
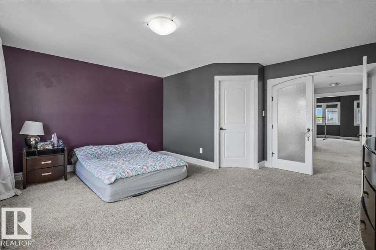
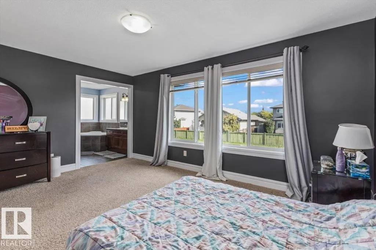
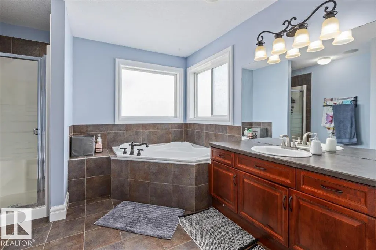
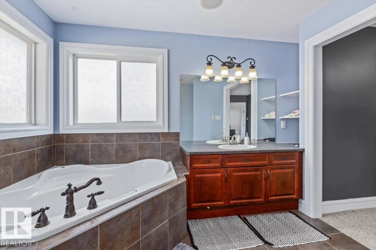
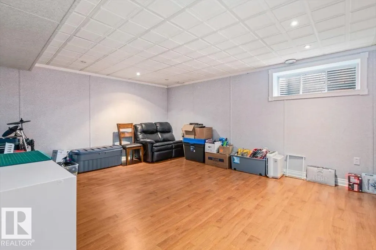
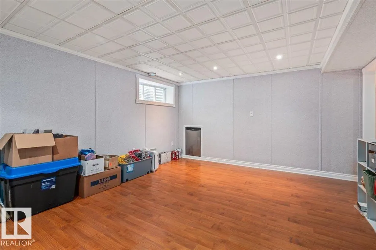
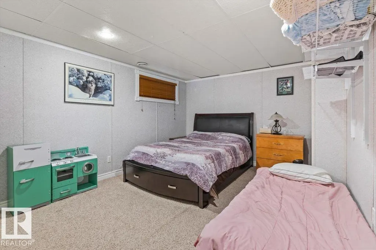
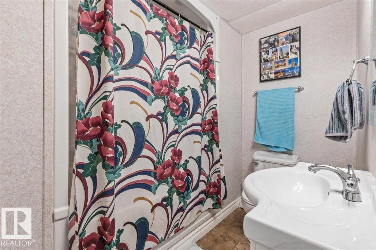
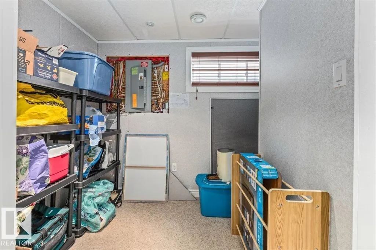
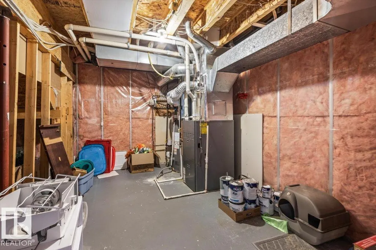
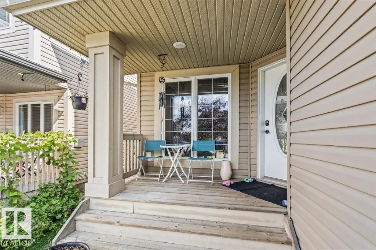
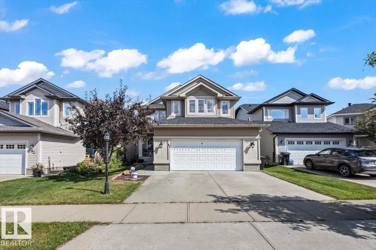
This spacious family home offers plenty of room to grow, with a bright and functional layout throughout. The upper level features a large bonus room with vaulted ceilings and an abundance of windows, along with generously sized bedrooms and a spacious primary suite complete with a private ensuite featuring a corner soaker tub, separate shower and ample vanity space. The main floor offers a welcoming entrance, hardwood flooring and a versatile front room ideal for a home office, den or additional sitting area. Downstairs, the developed basement adds even more living space with a large recreation room, additional bedroom, full bathroom and plenty of storage. With multiple living areas, great natural light and a layout designed for everyday family living, this home offers the space and flexibility today's families are looking for. Look at this upgrade. 13kw solar system, enough to run the house with AC in the summer, with a bi-directional meter to sell what you don't use. (id:7434)
* Sold date and price as reported on the RAE's MLS® System.
General Features
| Features | Flat site, Park/reserve |
|---|---|
| Community Features | Public Swimming Pool |
| Property Type | Single Family |
| Neighbourhood | Westpark_FSAS |
| Amenities | Playground, Schools, Shopping |
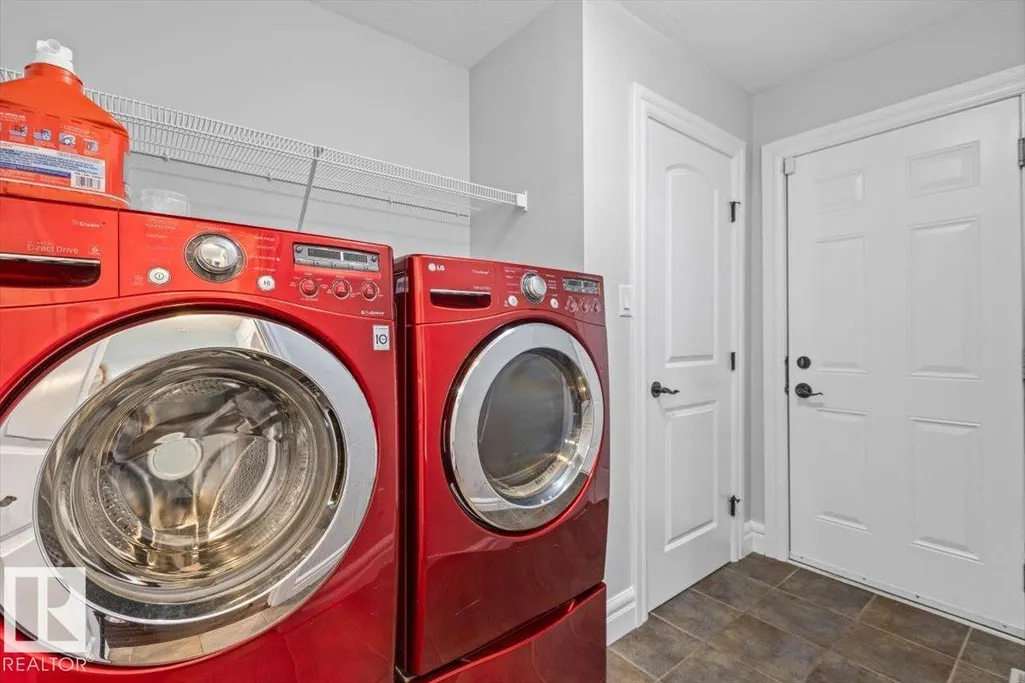
| Building Appliances | Dishwasher, Dryer, Microwave Range Hood Combo, Refrigerator, Stove, Washer |
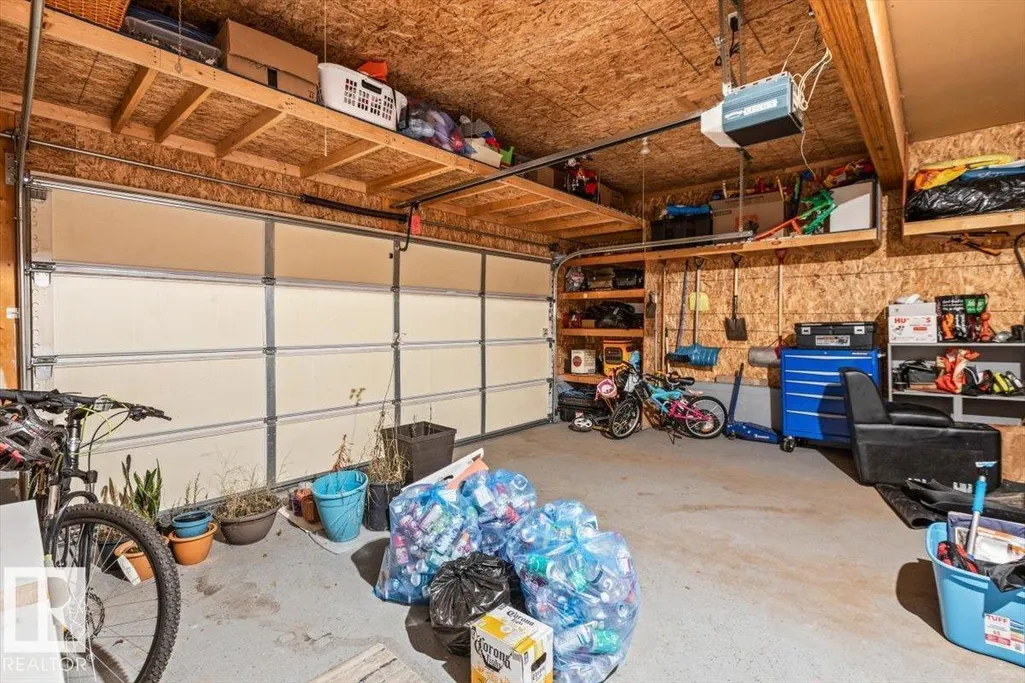
| Parking Space Total | 4 |
| Building Type | House |
| Ownership Type | Freehold |
| Building.StoriesTotal | 2 |
Interior Features
| Building Fireplace Present | True |
|---|---|
| Building Fireplace Type | Insert |
| Building Heating Type | Forced air |
| Basement Development | Finished |
| Basement Type | Full (Finished) |
| Construction Style Attachment | Detached |
| Fireplace Fuel | Gas |
| Living Area Range | 2310 |
| Bedrooms | 4 |
Exterior Features
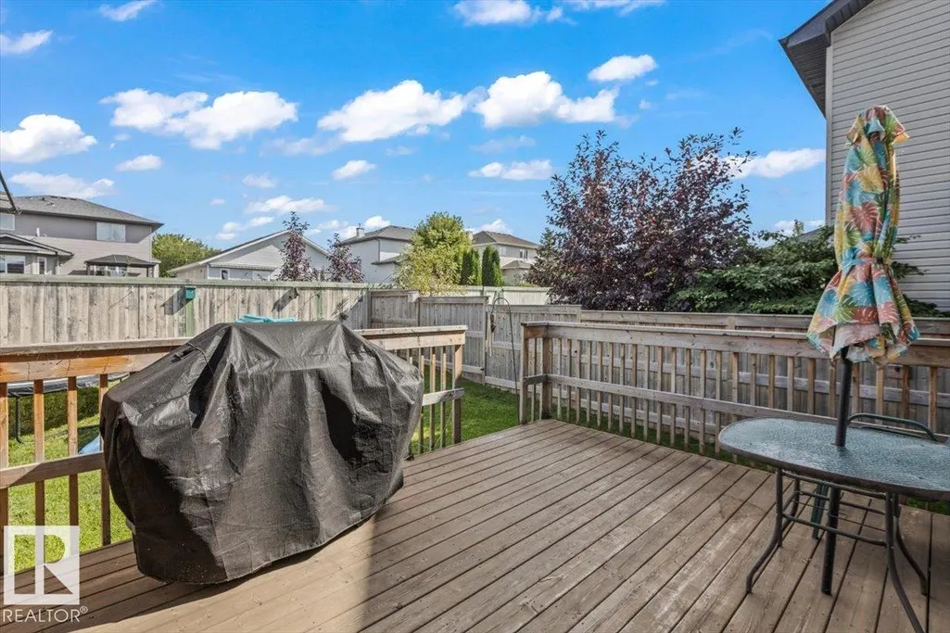
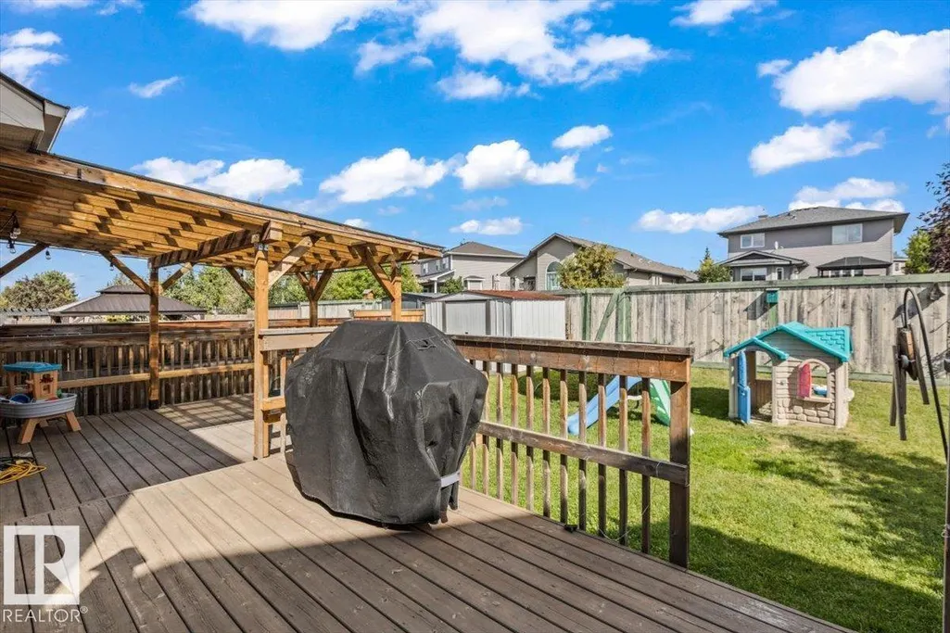
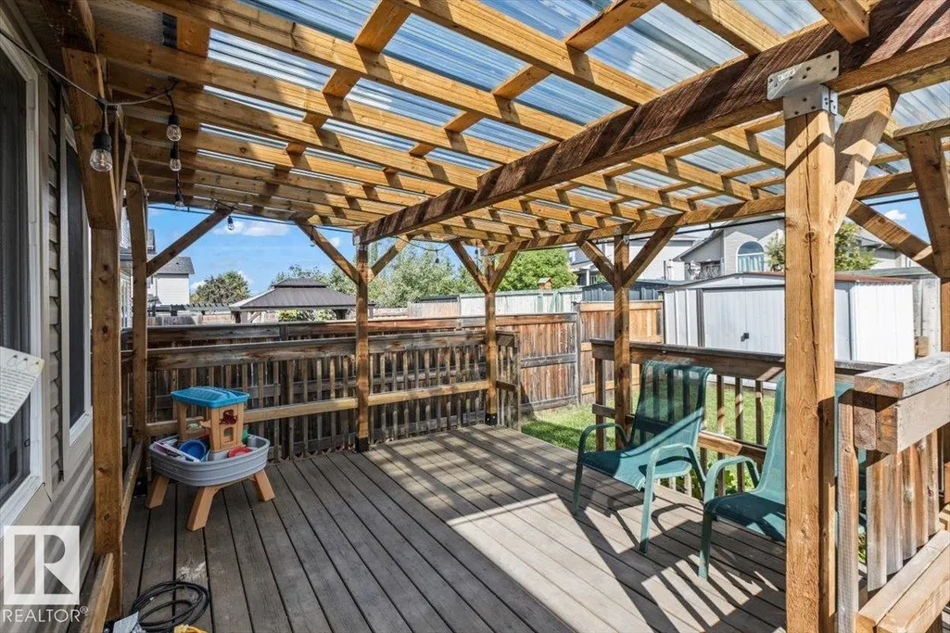
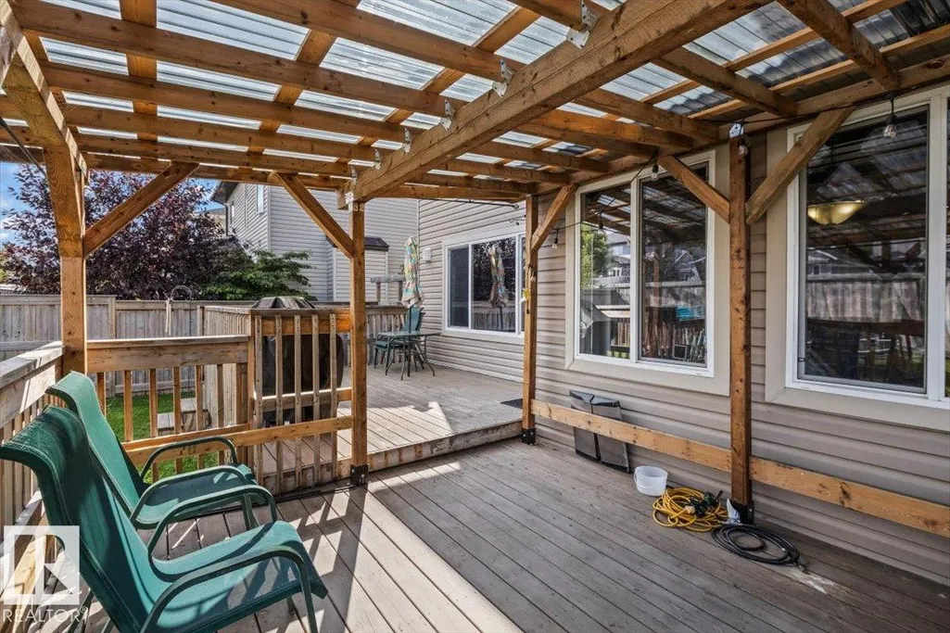
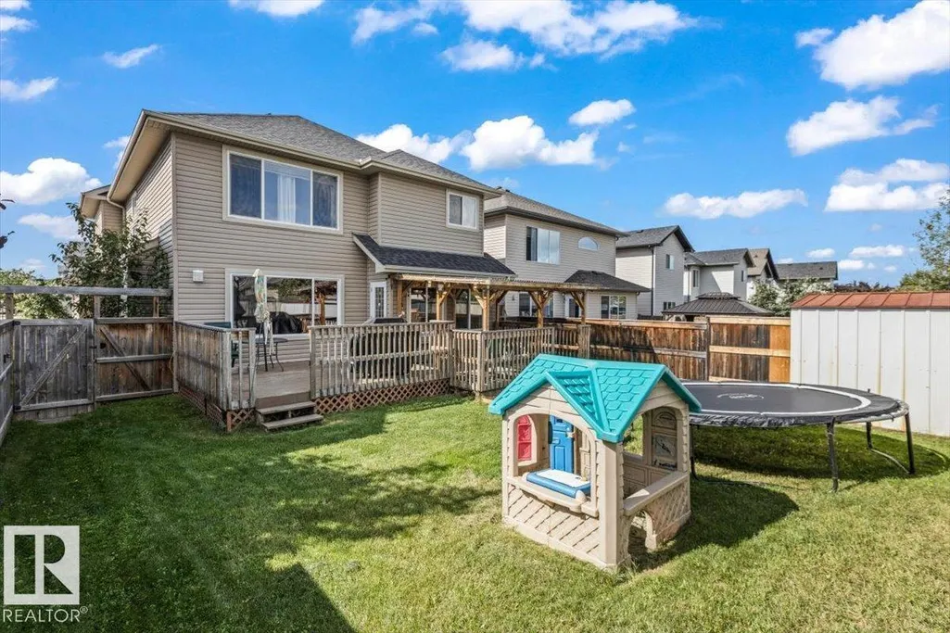
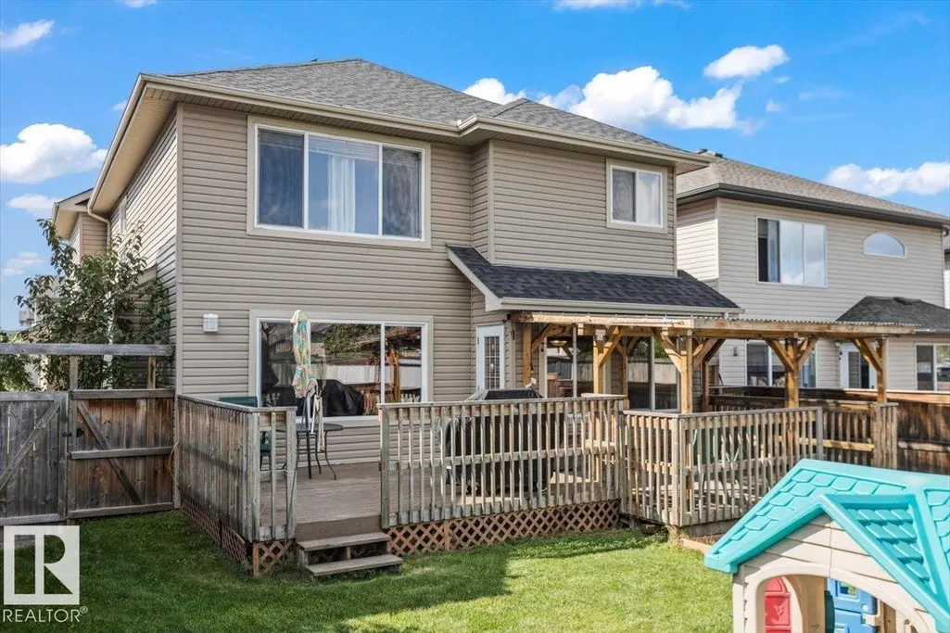
| Structure | Deck |
|---|---|
| Land Amenities | Playground, Schools, Shopping |
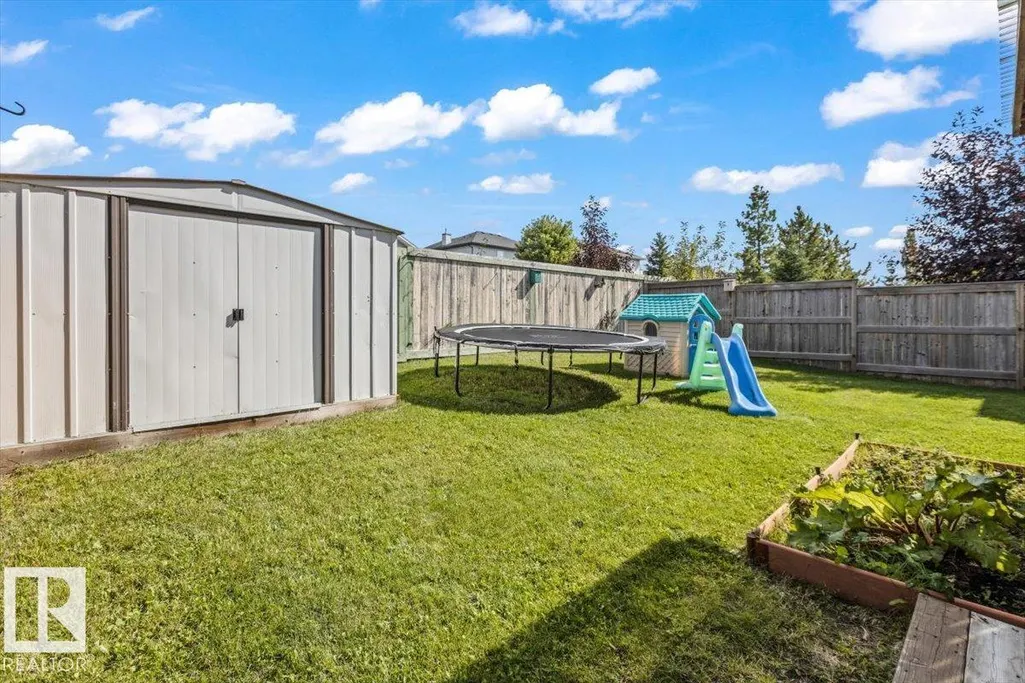
| Fence Type | Fence |
Room Details
| Room | Dimensions | Level | Flooring | Details |
|---|---|---|---|---|
| Bedroom 2 | 3.51 m x 3.14 m | Upper Level | 3.14 m | |
| Bedroom 3 | 3.56 m x 3.53 m | Upper Level | 3.53 m | |
| Bedroom 4 | 3.51 m x 5.14 m | Basement | 5.14 m | |
| Bonus Room | 5.66 m x 4.78 m | Upper Level | 4.78 m | |
| Den | 3.65 m x 3.65 m | Main level | 3.65 m | |
| Dining room | 3.8 m x 3.27 m | Main level | 3.27 m | |
| Kitchen | 3.8 m x 3.68 m | Main level | 3.68 m | |
| Living room | 4.43 m x 5.32 m | Main level | 5.32 m | |
| Primary Bedroom | 4.97 m x 4.63 m | Upper Level | 4.63 m | |
| Recreation room | 4.1 m x 5.07 m | Basement | 5.07 m |
Amenities
- Views
- New Construction
- Adult 55+
- Lease To Own
- No Strata Fees
- Furnished
- Primary On Main
- Air Conditioning
- Seller Finance
- Green
- Fixer Upper
- Horse
- Golf
- Fireplace
- Deck
- Garage
- Basement
- Pool

Property vs Single Family Average in T8L 0B7
Price
Year Built
In The Neighbourhood
Just Listed
Fort Saskatchewan
$ 599,900
- Type
- Single Family
- Size
- 2,176 SqFt
- Rooms
- 4 Beds + 3.5 Baths
NOW Real Estate Group
Fort Saskatchewan
$ 799,702
- Type
- Single Family
- Size
- 1,550 SqFt
- Rooms
- 4 Beds + 2.5 Baths
RE/MAX Elite
Fort Saskatchewan
$ 850,000
- Type
- Single Family
- Size
- 2,368 SqFt
- Rooms
- 3 Beds + 2.5 Baths
Royal Lepage Premier Real Estate
Fort Saskatchewan
$ 699,900
- Type
- Single Family
- Size
- 2,630 SqFt
- Rooms
- 4 Beds + 3 Baths
RE/MAX Excellence
Fort Saskatchewan
$ 549,900
- Type
- Single Family
- Size
- 2,011 SqFt
- Rooms
- 3 Beds + 3 Baths
RE/MAX Edge Realty
Fort Saskatchewan
$ 699,900
- Type
- Single Family
- Size
- 2,512 SqFt
- Rooms
- 5 Beds + 3.5 Baths
Royal LePage Prestige Realty
Fort Saskatchewan
$ 469,998
- Type
- Single Family
- Size
- 1,512 SqFt
- Rooms
- 3 Beds + 2.5 Baths
Royal Lepage Arteam Realty
Fort Saskatchewan
$ 461,368
- Type
- Single Family
- Size
- 1,647 SqFt
- Rooms
- 3 Beds + 2.5 Baths
Royal Lepage Arteam Realty
Fort Saskatchewan
$ 461,368
- Type
- Single Family
- Size
- 1,660 SqFt
- Rooms
- 3 Beds + 2.5 Baths
Royal Lepage Arteam Realty
Fort Saskatchewan
$ 535,498
- Type
- Single Family
- Size
- 1,926 SqFt
- Rooms
- 4 Beds + 2.5 Baths
Royal Lepage Arteam Realty
 Copyright 2026 by the REALTORS® Association of Edmonton. All rights reserved.
Data is deemed reliable but is not guaranteed accurate by the REALTORS® Association of Edmonton.
The trademarks REALTOR®, REALTORS® and the REALTOR® logo are controlled by The Canadian Real Estate Association (CREA) and identify real estate professionals who are members of CREA. The trademarks MLS®, Multiple Listing Service® and the associated logos are owned by CREA and identify the quality of services provided by real estate professionals who are members of CREA. Used under license.
Information last updated on September 14, 2026 5:12 PM UTC
Copyright 2026 by the REALTORS® Association of Edmonton. All rights reserved.
Data is deemed reliable but is not guaranteed accurate by the REALTORS® Association of Edmonton.
The trademarks REALTOR®, REALTORS® and the REALTOR® logo are controlled by The Canadian Real Estate Association (CREA) and identify real estate professionals who are members of CREA. The trademarks MLS®, Multiple Listing Service® and the associated logos are owned by CREA and identify the quality of services provided by real estate professionals who are members of CREA. Used under license.
Information last updated on September 14, 2026 5:12 PM UTC
