
Address
21 Alderson Cl, Fort Saskatchewan, AB
Price
$ 539,900
Property Attributes
- ID#E4503197
- TypeSingle Family
- Listing Status Active
- MunicipalityFort Saskatchewan
- CityFort Saskatchewan
- AreaFort Saskatchewan
- NeighbourhoodWestpark_FSAS
- Postal CodeT8L 4M9
- Style
- Year Built2003
- Price$ 539,900
- Bedrooms4
- Bathrooms3
- Half Bathrooms1
- Sqr Footage1838
Data Source:
Canadian Real Estate Association (CREA)
Property Description
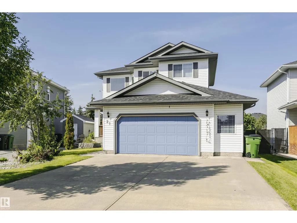
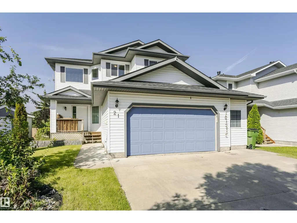
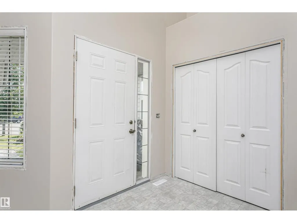
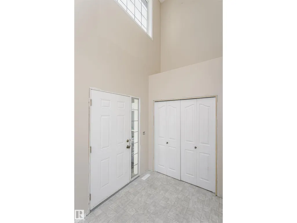
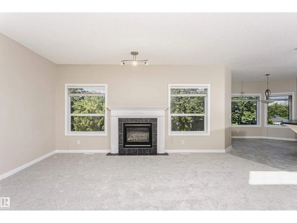
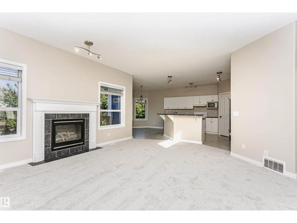
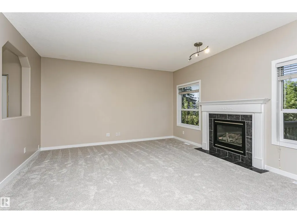
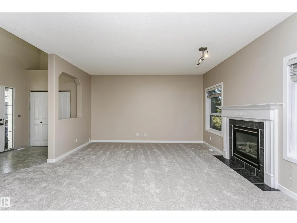
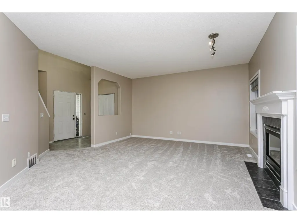
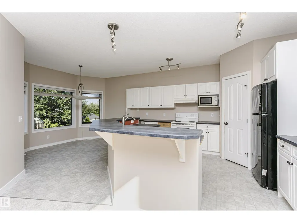
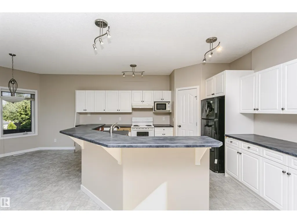
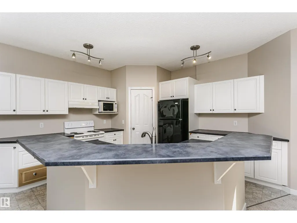
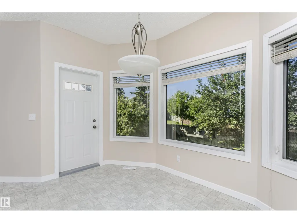
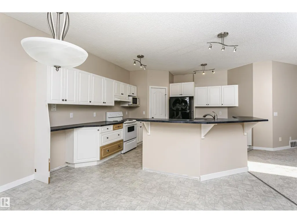
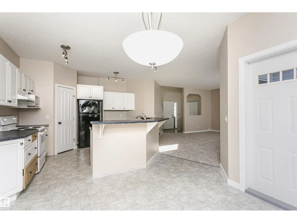
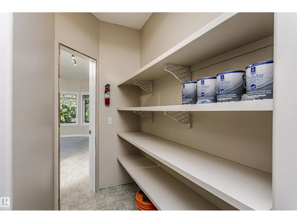
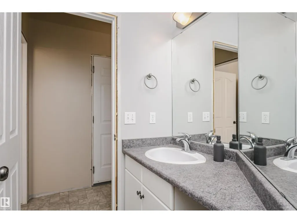
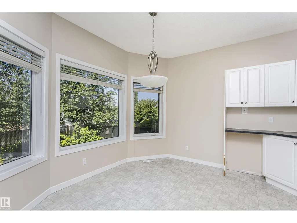
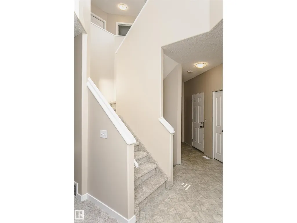
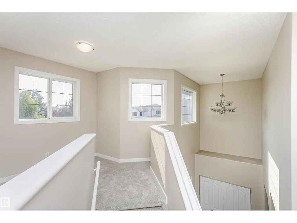
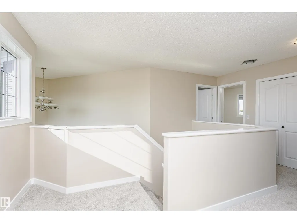
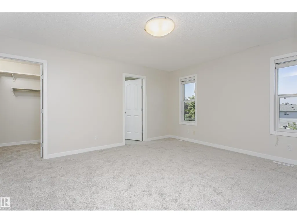
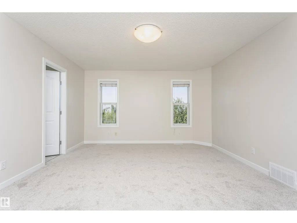
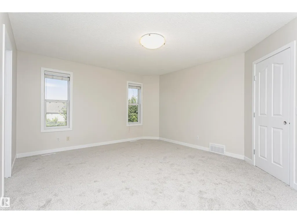
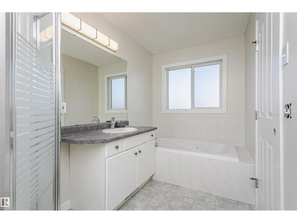
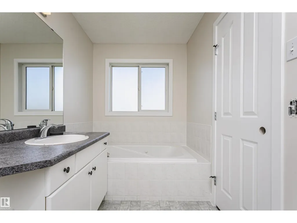
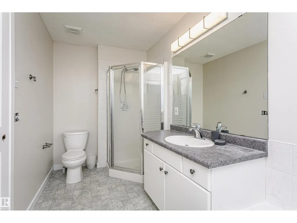
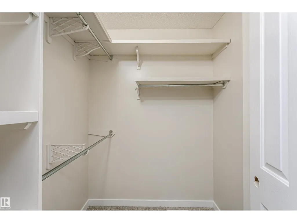
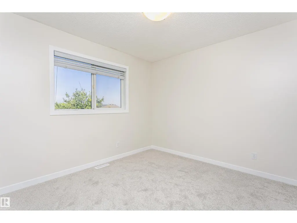
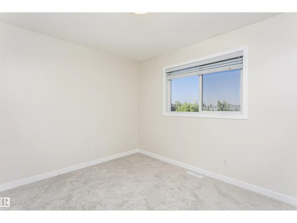
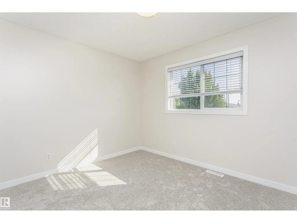
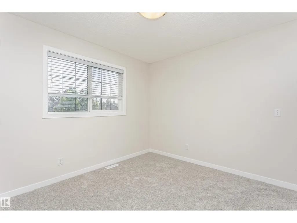
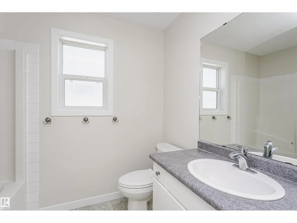
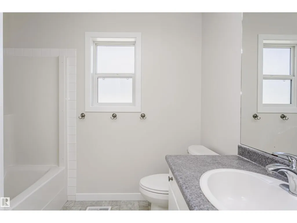
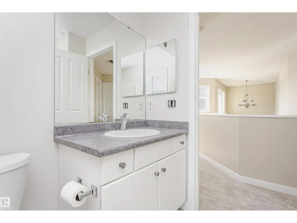
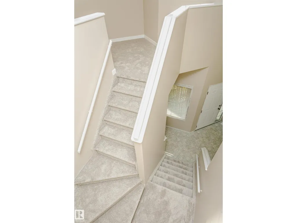
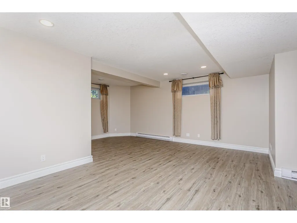
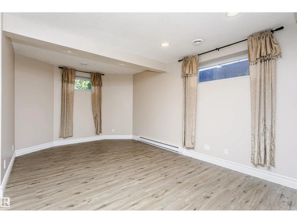
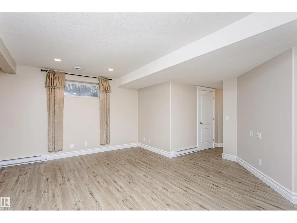
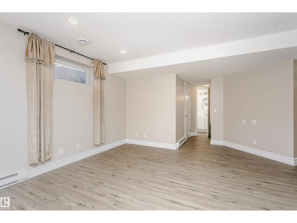
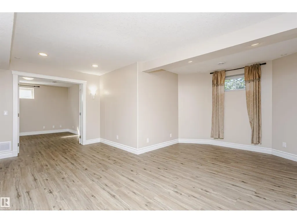
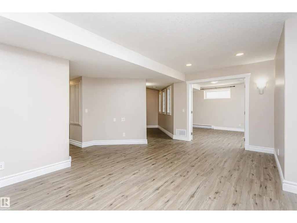
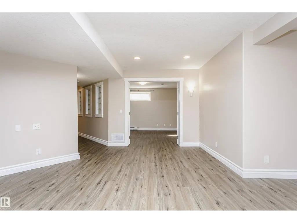
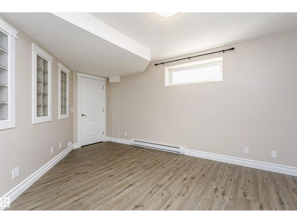
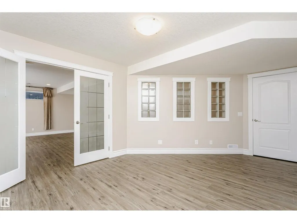
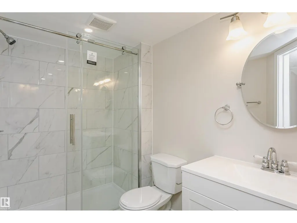
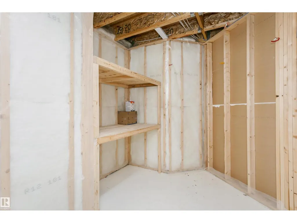
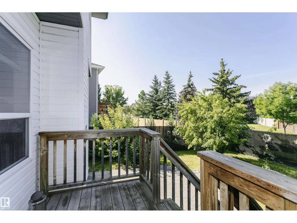
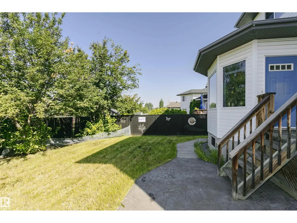
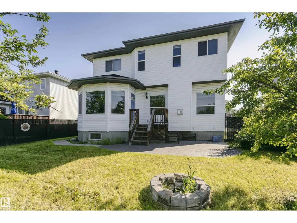
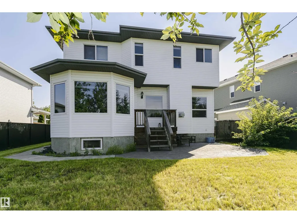
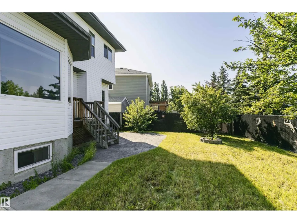

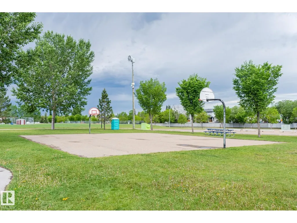
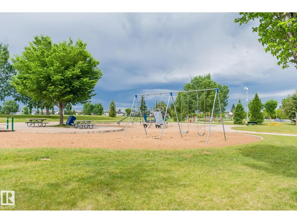
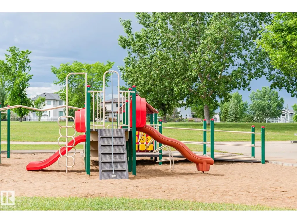
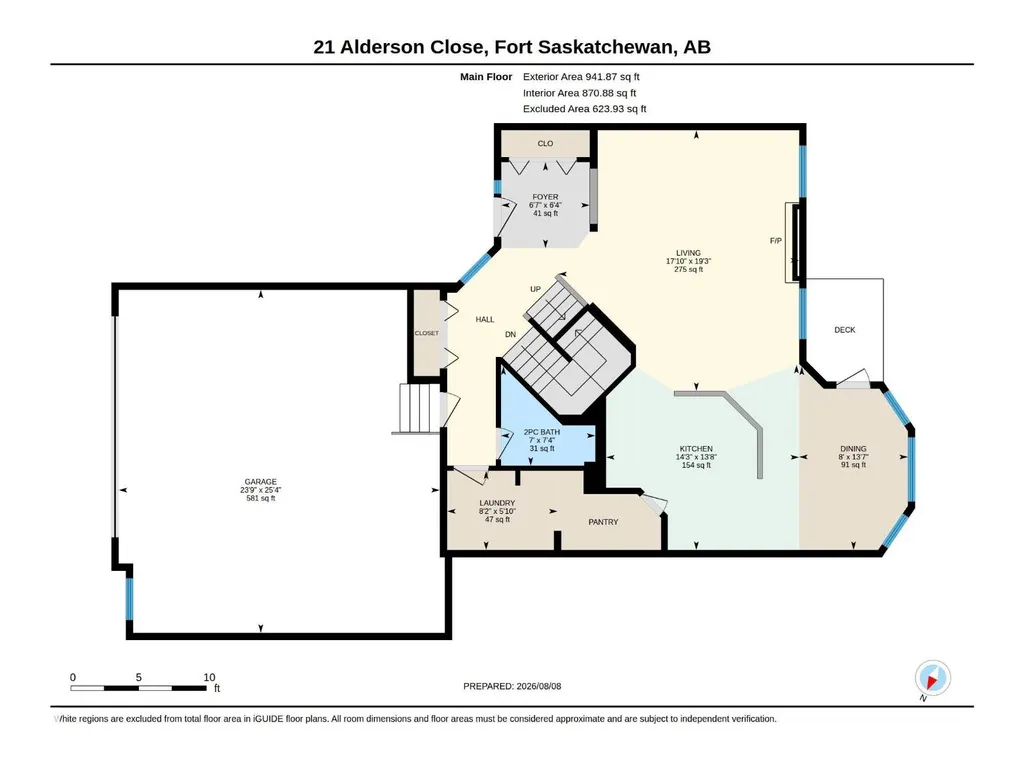
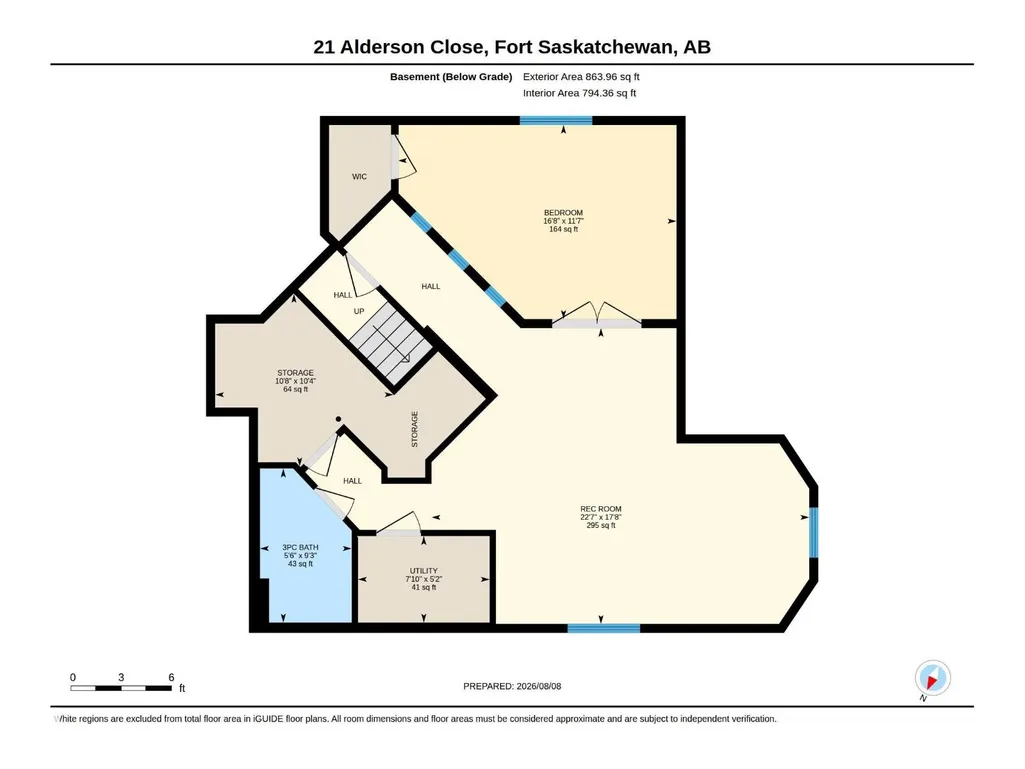
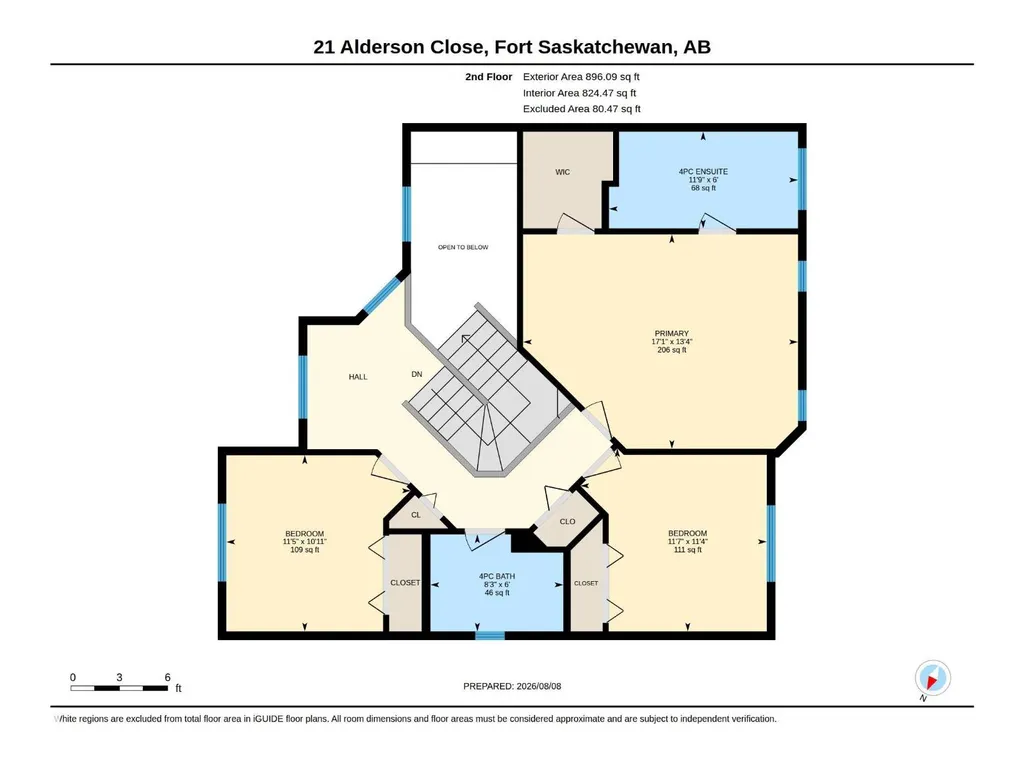
Welcome to this refreshed 1,837 sq ft two-story family home in Fort Saskatchewan, featuring over 40k in renos and an unbeatable location. Step inside to a vaulted entryway leading to an inviting open-concept main floor designed for living. The spacious kitchen offers a walkthrough pantry and flows seamlessly into the dining and living areas. Upstairs, you’ll find three comfortable bedrooms and three bathrooms. The fully finished and renovated basement adds approximately 800 sq ft of living space, with an additional bedroom and full bathroom—ideal for guests, teens, an office, or extended family. New carpet throughout and fresh paint create a clean, move-in-ready feel, while central air conditioning keeps the home comfortable year-round. Outside, enjoy the privacy and peaceful setting of backing directly onto a walking trail. Family fun is just minutes away at the spray park, with parks, schools, shopping, and amenities nearby. This is the complete family package—space, updates, comfort, and location! (id:7434)
* Sold date and price as reported on the RAE's MLS® System.
General Features
| Features | Cul-de-sac, See remarks, Flat site, Paved lane, Park/reserve |
|---|---|
| Property Type | Single Family |
| Neighbourhood | Westpark_FSAS |
| Amenities | Playground, Schools, Shopping |
| Building Amenities | Ceiling - 9ft, Vinyl Windows |
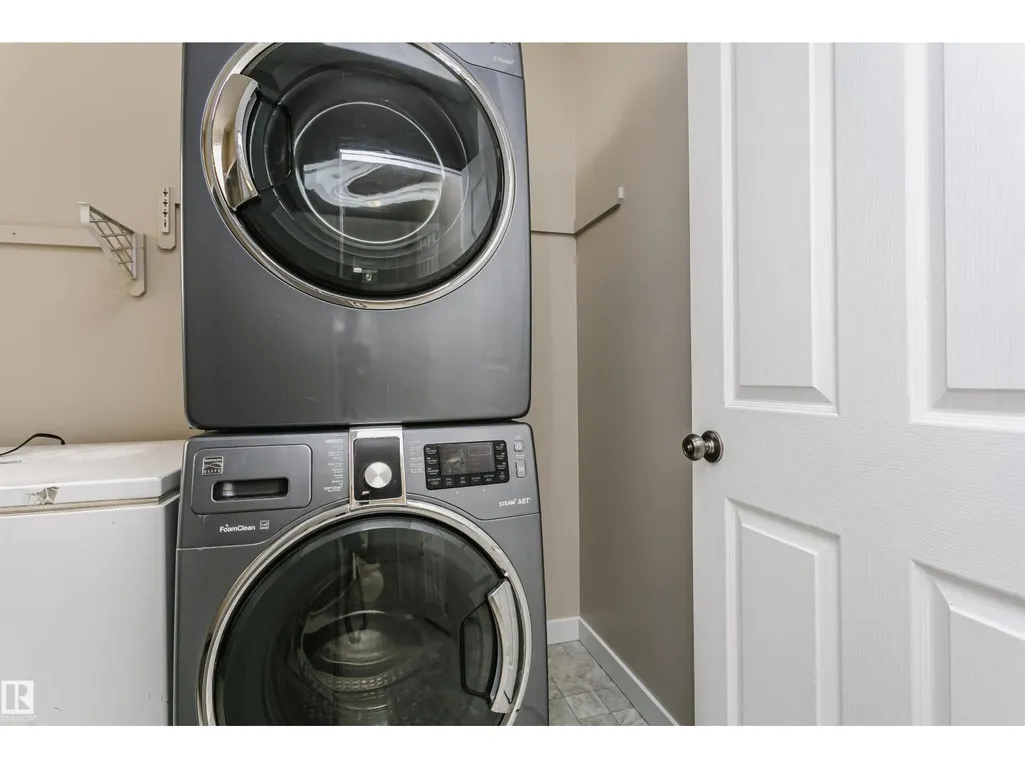
| Building Appliances | Dishwasher, Dryer, Freezer, Refrigerator, Stove, Central Vacuum, Washer |
| Building Cooling Type | Central air conditioning |
| Parking Space Total | 4 |
| Building Type | House |
| Ownership Type | Freehold |
| Building.StoriesTotal | 2 |
Interior Features
| Building Fireplace Present | True |
|---|---|
| Building Fireplace Type | Unknown |
| Building Heating Type | Baseboard heaters, Forced air |
| Basement Development | Finished |
| Basement Type | Full (Finished) |
| Construction Style Attachment | Detached |
| Fireplace Fuel | Gas |
| Living Area Range | 1838 |
| Bedrooms | 4 |
Exterior Features
| Structure | Fire Pit |
|---|---|
| Land Amenities | Playground, Schools, Shopping |
| Fence Type | Fence |
Room Details
| Room | Dimensions | Level | Flooring | Details |
|---|---|---|---|---|
| Bedroom 2 | 3.46 m x 3.535 m | Upper Level | 3.535 m | |
| Bedroom 3 | 3.33 m x 3.49 m | Upper Level | 3.49 m | |
| Bedroom 4 | 3.54 m x 5.07 m | Basement | 5.07 m | |
| Dining room | 4.13 m x 2.45 m | Main level | 2.45 m | |
| Family room | 5.39 m x 6.88 m | Basement | 6.88 m | |
| Kitchen | 4.17 m x 4.35 m | Main level | 4.35 m | |
| Living room | 5.78 m x 5.43 m | Main level | 5.43 m | |
| Primary Bedroom | 4.06 m x 5.2 m | Upper Level | 5.2 m |
Amenities
- Views
- New Construction
- Adult 55+
- Lease To Own
- No Strata Fees
- Furnished
- Primary On Main
- Air Conditioning
- Seller Finance
- Green
- Fixer Upper
- Horse
- Golf
- Fireplace
- Deck
- Garage
- Basement
- Pool

Property vs Single Family Average in T8L 4M9
Price
Year Built
In The Neighbourhood
Just Listed
Fort Saskatchewan
$ 699,900
- Type
- Single Family
- Size
- 2,009 SqFt
- Rooms
- 4 Beds + 3.5 Baths
Real Broker
Fort Saskatchewan
$ 799,702
- Type
- Single Family
- Size
- 1,550 SqFt
- Rooms
- 4 Beds + 2.5 Baths
RE/MAX Elite
Fort Saskatchewan
$ 850,000
- Type
- Single Family
- Size
- 2,368 SqFt
- Rooms
- 3 Beds + 2.5 Baths
Royal Lepage Premier Real Estate
Fort Saskatchewan
$ 699,900
- Type
- Single Family
- Size
- 2,630 SqFt
- Rooms
- 4 Beds + 3 Baths
RE/MAX Excellence
Fort Saskatchewan
$ 549,900
- Type
- Single Family
- Size
- 2,011 SqFt
- Rooms
- 3 Beds + 3 Baths
RE/MAX Edge Realty
Fort Saskatchewan
$ 699,900
- Type
- Single Family
- Size
- 2,512 SqFt
- Rooms
- 5 Beds + 3.5 Baths
Royal LePage Prestige Realty
Fort Saskatchewan
$ 469,998
- Type
- Single Family
- Size
- 1,512 SqFt
- Rooms
- 3 Beds + 2.5 Baths
Royal Lepage Arteam Realty
Fort Saskatchewan
$ 461,368
- Type
- Single Family
- Size
- 1,647 SqFt
- Rooms
- 3 Beds + 2.5 Baths
Royal Lepage Arteam Realty
Fort Saskatchewan
$ 461,368
- Type
- Single Family
- Size
- 1,660 SqFt
- Rooms
- 3 Beds + 2.5 Baths
Royal Lepage Arteam Realty
Fort Saskatchewan
$ 535,498
- Type
- Single Family
- Size
- 1,926 SqFt
- Rooms
- 4 Beds + 2.5 Baths
Royal Lepage Arteam Realty
Fort Saskatchewan
$ 514,498
- Type
- Single Family
- Size
- 1,753 SqFt
- Rooms
- 3 Beds + 2.5 Baths
Royal Lepage Arteam Realty
 Copyright 2026 by the REALTORS® Association of Edmonton. All rights reserved.
Data is deemed reliable but is not guaranteed accurate by the REALTORS® Association of Edmonton.
The trademarks REALTOR®, REALTORS® and the REALTOR® logo are controlled by The Canadian Real Estate Association (CREA) and identify real estate professionals who are members of CREA. The trademarks MLS®, Multiple Listing Service® and the associated logos are owned by CREA and identify the quality of services provided by real estate professionals who are members of CREA. Used under license.
Information last updated on September 12, 2026 4:59 PM UTC
Copyright 2026 by the REALTORS® Association of Edmonton. All rights reserved.
Data is deemed reliable but is not guaranteed accurate by the REALTORS® Association of Edmonton.
The trademarks REALTOR®, REALTORS® and the REALTOR® logo are controlled by The Canadian Real Estate Association (CREA) and identify real estate professionals who are members of CREA. The trademarks MLS®, Multiple Listing Service® and the associated logos are owned by CREA and identify the quality of services provided by real estate professionals who are members of CREA. Used under license.
Information last updated on September 12, 2026 4:59 PM UTC
