
Address
10602 100 Av, Fort Saskatchewan, AB
Price
$ 387,700
Property Attributes
- ID#E4497537
- TypeSingle Family
- Listing Status Active
- MunicipalityFort Saskatchewan
- CityFort Saskatchewan
- AreaFort Saskatchewan
- NeighbourhoodOld Fort Saskatchewan
- Postal CodeT8L 1Z6
- StyleBungalow
- Year Built1954
- Price$ 387,700
- Bedrooms5
- Bathrooms1
- Half Bathrooms0
- Sqr Footage1018
Data Source:
Canadian Real Estate Association (CREA)
Property Description
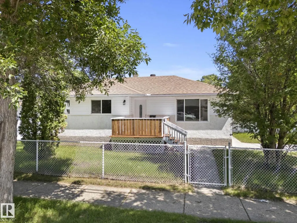
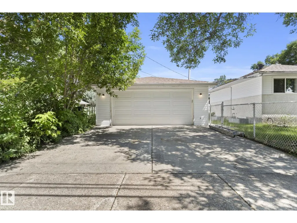
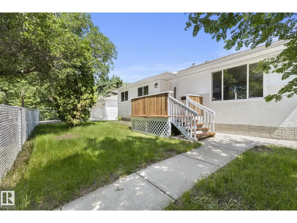
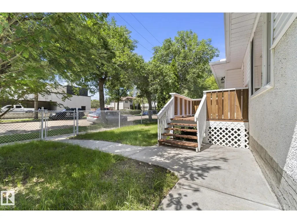
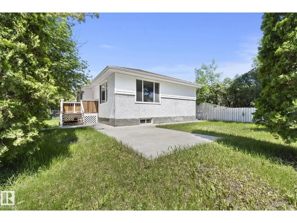
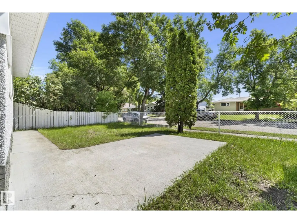
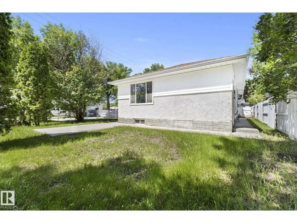
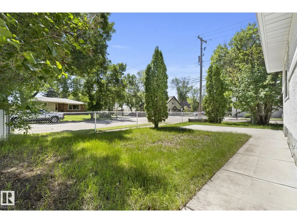
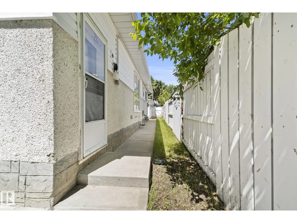
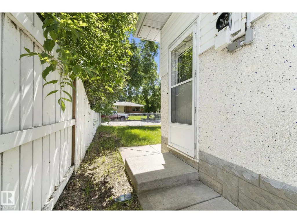
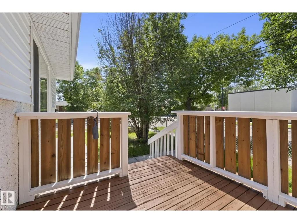
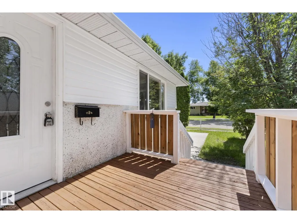
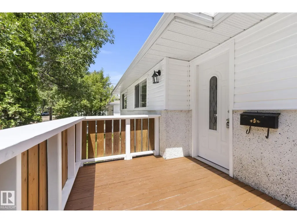
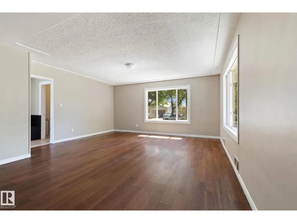
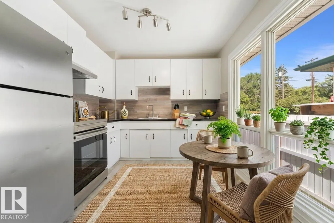
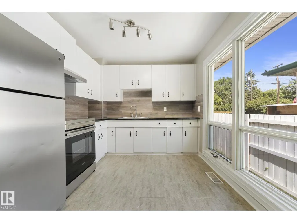
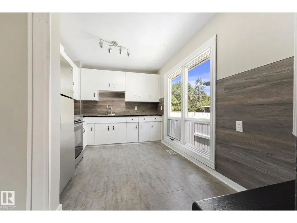
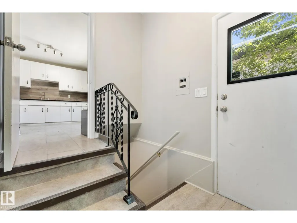
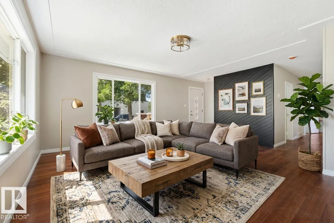
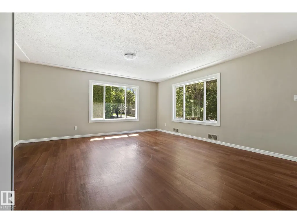
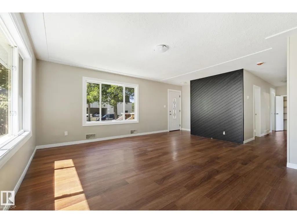
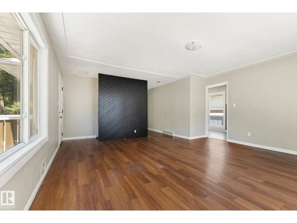
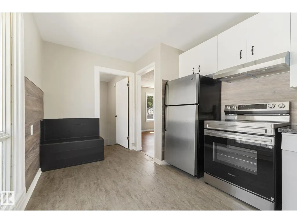
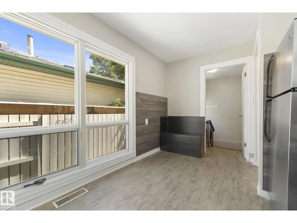
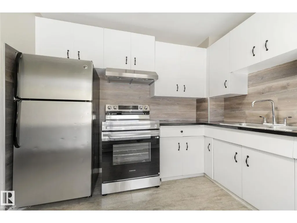
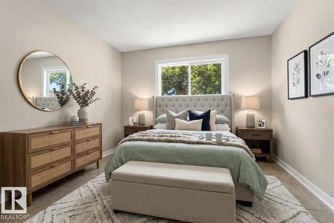
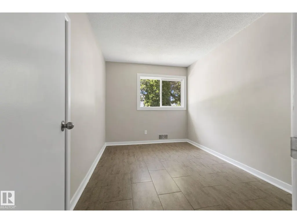
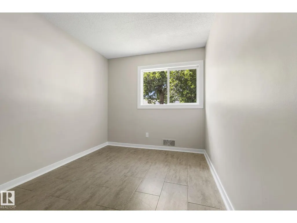
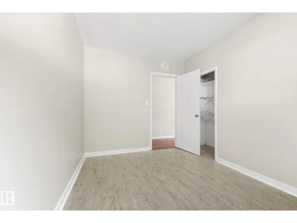
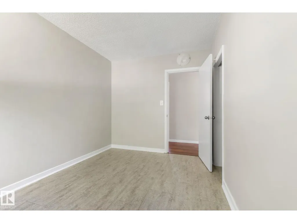
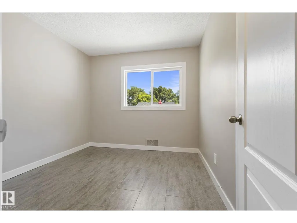
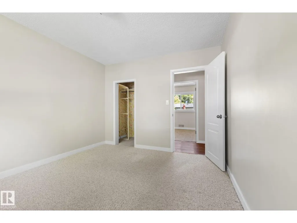
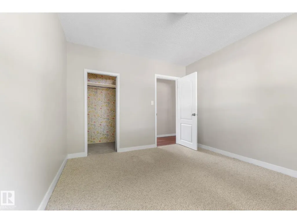
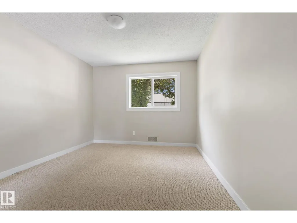
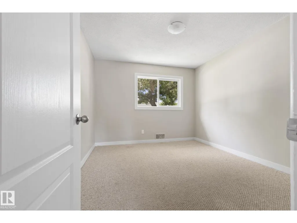
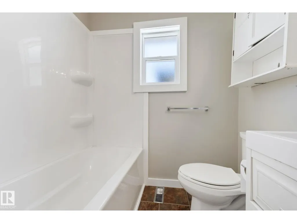
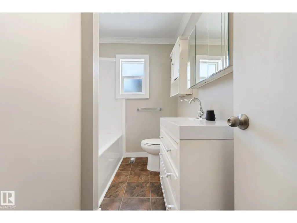
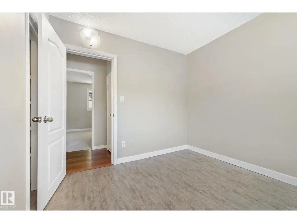
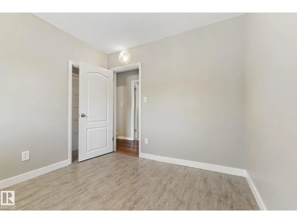
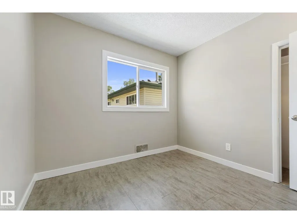
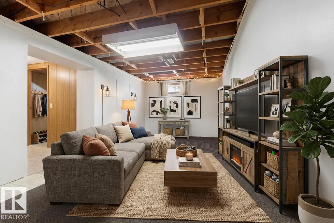
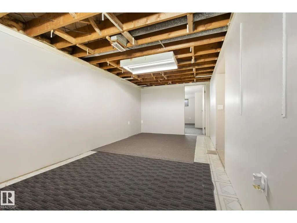
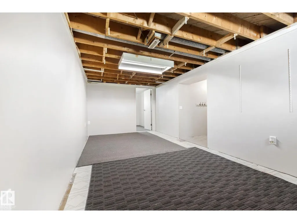
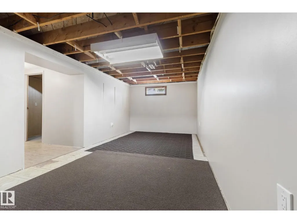
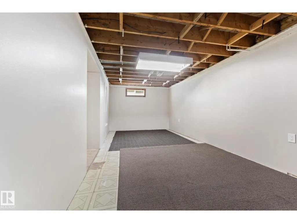
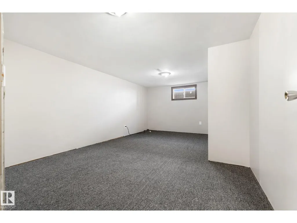
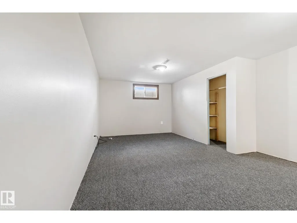
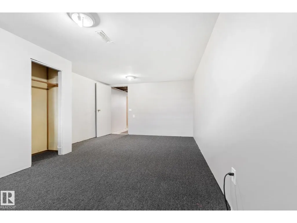
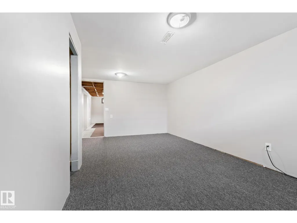
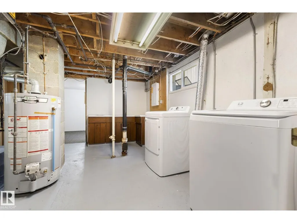
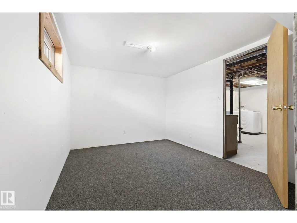
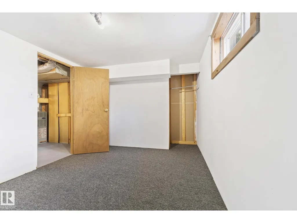
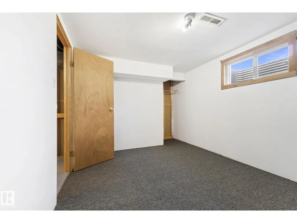
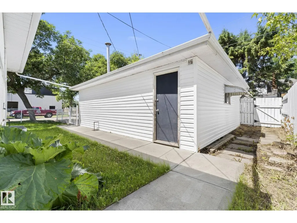
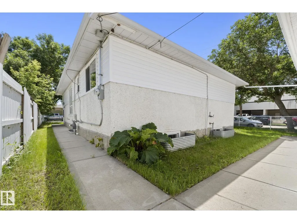
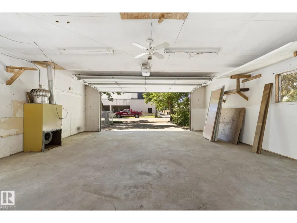
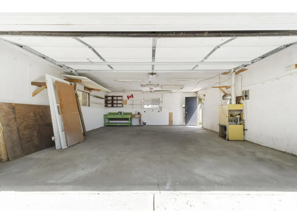
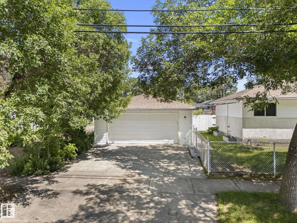
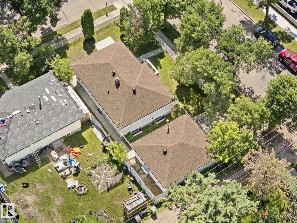
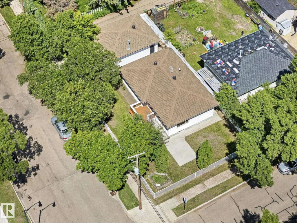
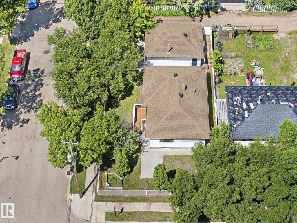
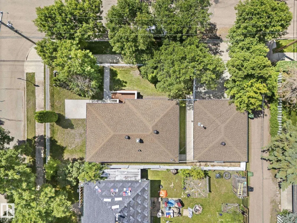
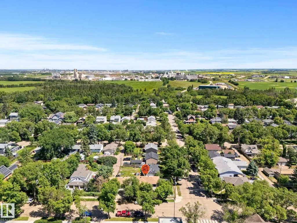
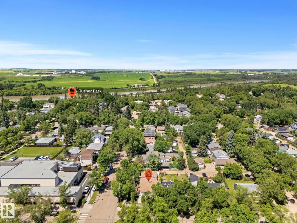
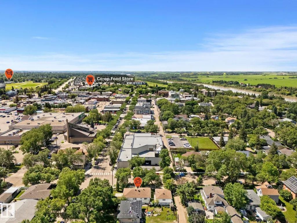
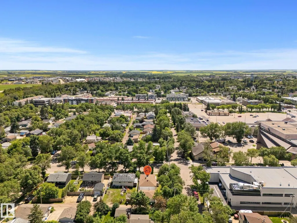
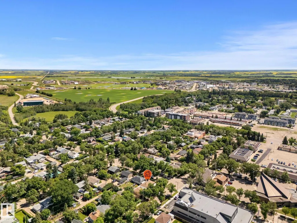
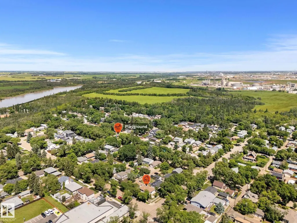
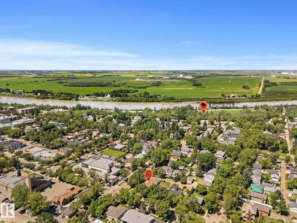
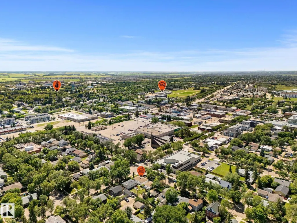
Located on a mature, tree-lined street in old Fort Saskatchewan, this bungalow sits on a large corner lot that immediately sets it apart. Inside, the home has been freshly painted from top to bottom, letting the natural light in the big, bright living room do its work. The refurbished kitchen features freshly painted cabinetry and new counters, updating the space for daily cooking without erasing its original character. New lighting runs throughout the main floor, which holds three spacious bedrooms and a functional four-piece bathroom. Downstairs, the partly finished basement is a canvas waiting for flooring and a ceiling, already providing two additional bedrooms, a massive rec room, and tons of storage. Outside, the corner lot expands into a yard large enough to easily balance an outdoor dining space, a children's play centre, and a full garden all at once. Living here means being within easy walking distance of downtown amenities, local shops, and the historic core of the city. A real gem! (id:7434)
* Sold date and price as reported on the RAE's MLS® System.
General Features
| Features | Corner Site, Flat site, No Animal Home, No Smoking Home |
|---|---|
| Property Type | Single Family |
| Neighbourhood | Old Fort Saskatchewan |
| Amenities | Playground, Shopping |
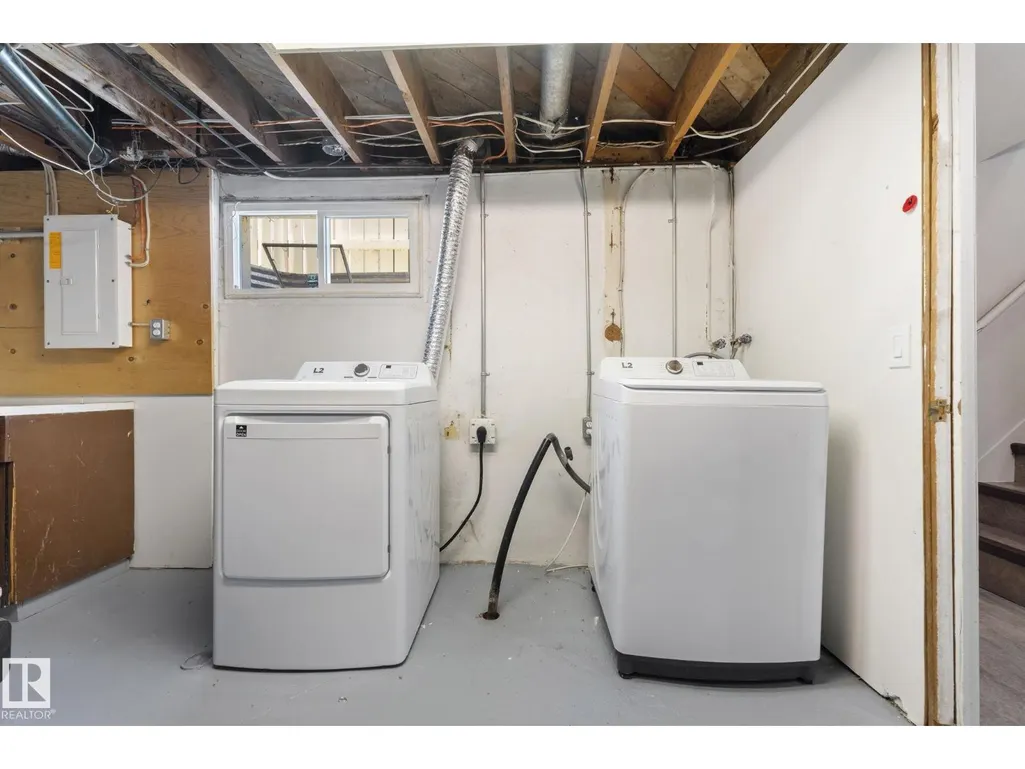
| Building Appliances | Dryer, Hood Fan, Refrigerator, Stove, Washer |
| Building Architectural Style | Bungalow |
| Building Type | House |
| Ownership Type | Freehold |
| Building.StoriesTotal | 1 |
Interior Features
| Building Fireplace Present | False |
|---|---|
| Building Heating Type | Forced air |
| Basement Development | Partially finished |
| Basement Type | Full (Partially finished) |
| Construction Style Attachment | Detached |
| Living Area Range | 1018 |
| Bedrooms | 5 |
Exterior Features
| Structure | Deck |
|---|---|
| Land Amenities | Playground, Shopping |
| Fence Type | Fence |
Room Details
| Room | Dimensions | Level | Flooring | Details |
|---|---|---|---|---|
| Bedroom 2 | 2.82 m x 2.79 m | Main level | 2.79 m | |
| Bedroom 3 | 1.94 m x 2.8 m | Main level | 2.8 m | |
| Bedroom 4 | 2.9 m x 3.69 m | Basement | 3.69 m | |
| Bedroom 5 | 5.49 m x 3.58 m | Basement | 3.58 m | |
| Kitchen | 4.26 m x 2.8 m | Main level | 2.8 m | |
| Living room | 3.28 m x 5.02 m | Main level | 5.02 m | |
| Primary Bedroom | 3.19 m x 3.56 m | Main level | 3.56 m | |
| Recreation room | 6 m x 2.96 m | Basement | 2.96 m | |
| Storage | 2.86 m x 3.75 m | Basement | 3.75 m | |
| Utility room | 4.42 m x 3.7 m | Basement | 3.7 m |
Amenities
- Views
- New Construction
- Adult 55+
- Lease To Own
- No Strata Fees
- Furnished
- Primary On Main
- Air Conditioning
- Seller Finance
- Green
- Fixer Upper
- Horse
- Golf
- Fireplace
- Deck
- Garage
- Basement
- Pool

Property vs Single Family Average in T8L 1Z6
Price
Year Built
In The Neighbourhood
Fort Saskatchewan
$ 315,000
- Type
- Single Family
- Size
- 863 SqFt
- Rooms
- 3 Beds + 2 Baths
Century 21 Masters
Fort Saskatchewan
$ 299,900
- Type
- Single Family
- Size
- 853 SqFt
- Rooms
- 3 Beds + 2 Baths
RE/MAX Excellence
 Copyright 2026 by the REALTORS® Association of Edmonton. All rights reserved.
Data is deemed reliable but is not guaranteed accurate by the REALTORS® Association of Edmonton.
The trademarks REALTOR®, REALTORS® and the REALTOR® logo are controlled by The Canadian Real Estate Association (CREA) and identify real estate professionals who are members of CREA. The trademarks MLS®, Multiple Listing Service® and the associated logos are owned by CREA and identify the quality of services provided by real estate professionals who are members of CREA. Used under license.
Information last updated on September 14, 2026 5:12 PM UTC
Copyright 2026 by the REALTORS® Association of Edmonton. All rights reserved.
Data is deemed reliable but is not guaranteed accurate by the REALTORS® Association of Edmonton.
The trademarks REALTOR®, REALTORS® and the REALTOR® logo are controlled by The Canadian Real Estate Association (CREA) and identify real estate professionals who are members of CREA. The trademarks MLS®, Multiple Listing Service® and the associated logos are owned by CREA and identify the quality of services provided by real estate professionals who are members of CREA. Used under license.
Information last updated on September 14, 2026 5:12 PM UTC
