
Address
14 Southbridge Dr, Calmar, AB
Price
$ 525,000
Property Attributes
- ID#E4491382
- TypeSingle Family
- Listing Status Active
- MunicipalityCalmar
- CityCalmar
- AreaCalmar
- NeighbourhoodCalmar
- Postal CodeT0C 0V0
- Style
- Year Built2026
- Price$ 525,000
- Bedrooms3
- Bathrooms2
- Half Bathrooms1
- Sqr Footage1773
Data Source:
Canadian Real Estate Association (CREA)
Property Description
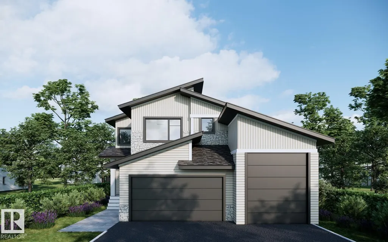
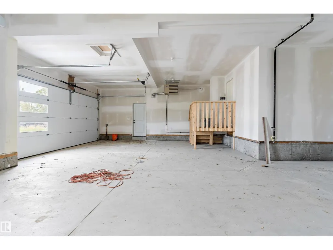
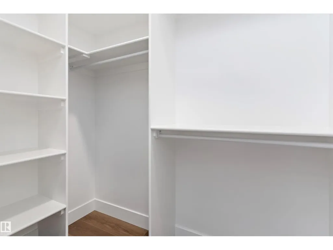
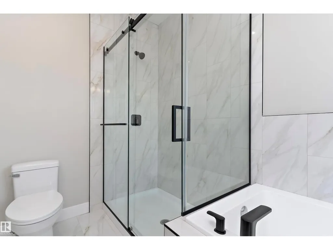
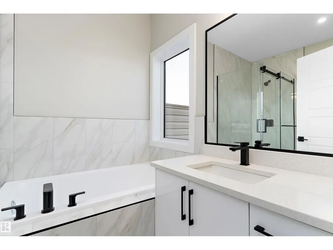
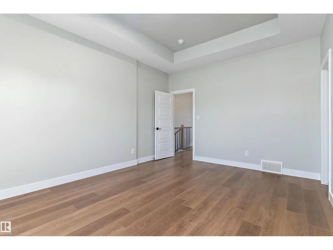
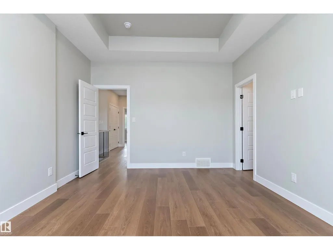
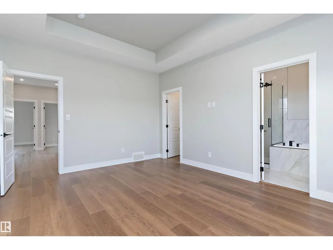
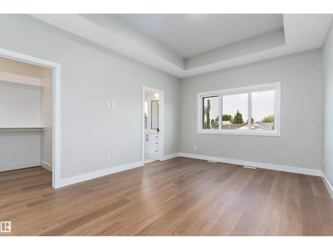
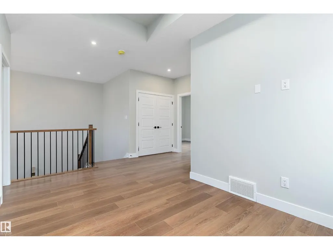
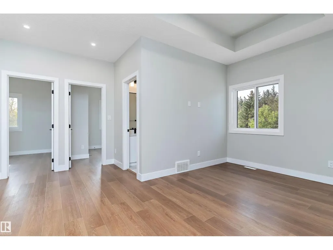
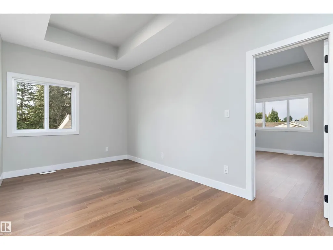
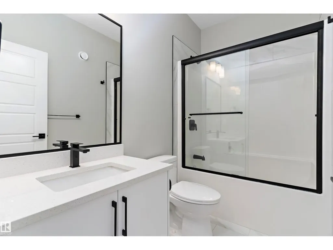
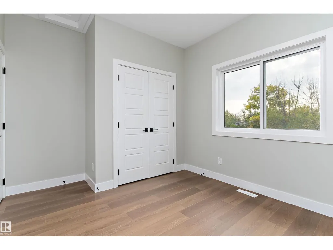
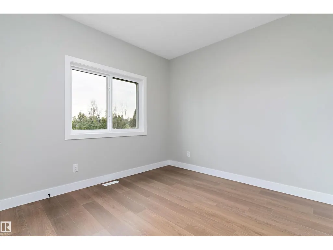
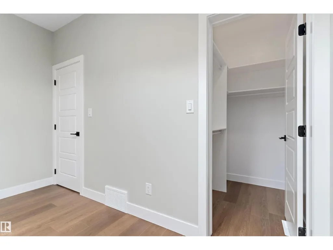
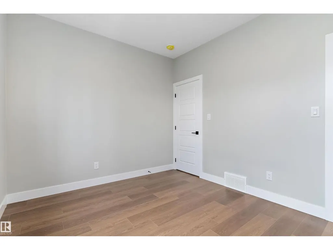
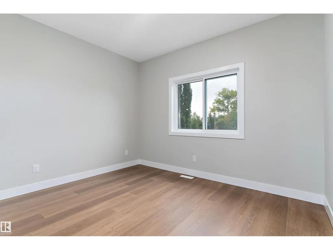
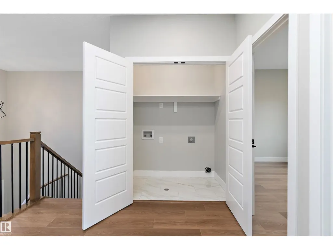
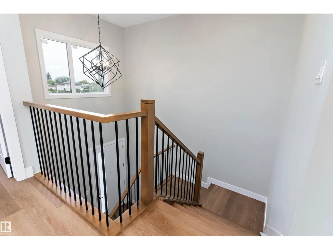
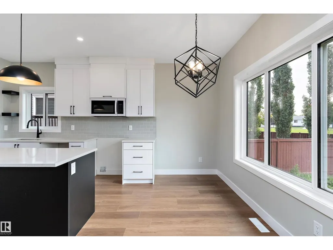
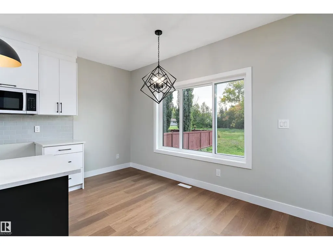
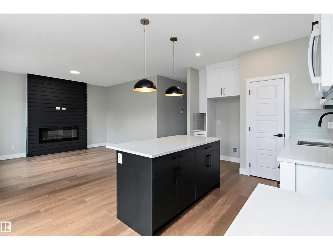
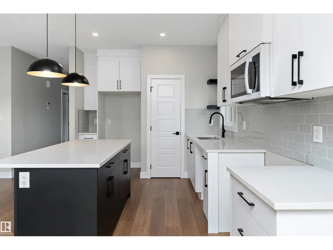
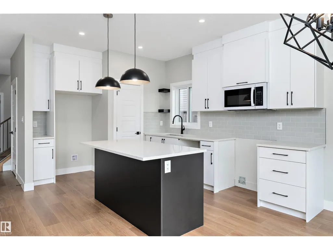
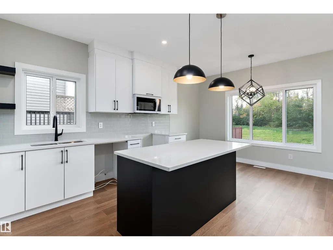
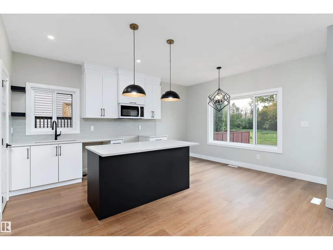
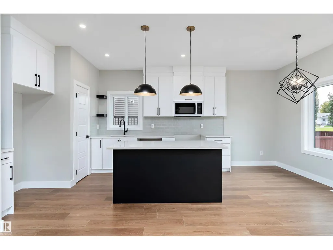
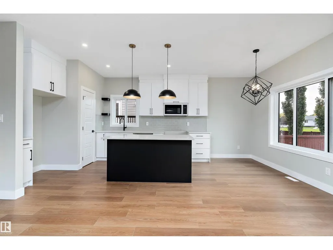
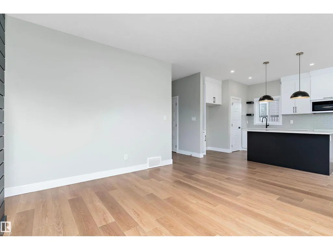
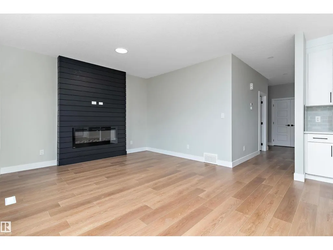
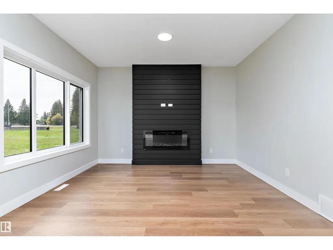
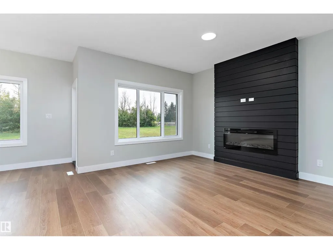
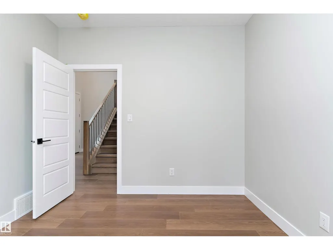
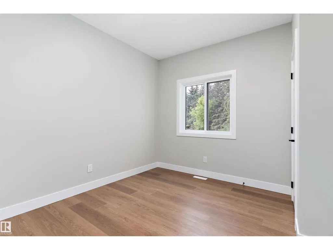
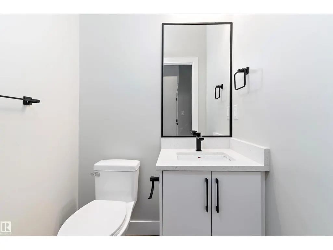
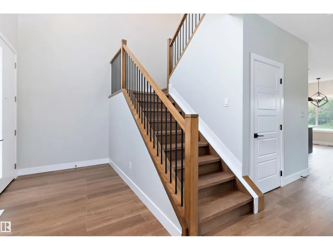
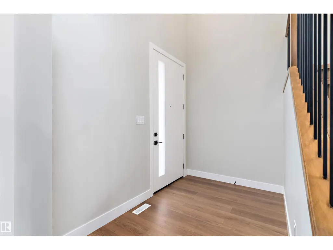
Welcome to Southbridge, one of Calmar's most sought-after communities. This thoughtfully designed two-storey home offers over 1,700 sq. ft. of living space and a rare triple attached garage featuring an oversized 34-FOOT DEEP RV BAY with a 12-FOOT OVERHEAD DOOR providing ample space for a motorhome, trailer, boat, recreational equipment, or workshop needs. The main floor includes a versatile den ideal for a home office, playroom, or guest room, while the open-concept kitchen, dining, and living areas create a functional space for both everyday living and entertaining. Upstairs you'll find three spacious bedrooms, including a private primary suite, along with a bonus room and convenient upper-floor laundry. Located in the growing community of Calmar, you'll enjoy parks, schools, local amenities, and small-town charm, all within an easy commute to Leduc, Edmonton, and the Edmonton International Airport. NOTE: Photos are of similar home. Some images are enhanced. (id:7434)
* Sold date and price as reported on the RAE's MLS® System.
General Features
| Features | Flat site, No back lane, Exterior Walls- 2x6" |
|---|---|
| Property Type | Single Family |
| Neighbourhood | Calmar |
| Amenities | Golf Course, Schools, Ski hill |
| Building Amenities | Ceiling - 9ft, Vinyl Windows |
| Building Appliances | Garage door opener remote(s), Garage door opener, See remarks |
| Parking Space Total | 6 |
| Building Type | House |
| Ownership Type | Freehold |
| Building.StoriesTotal | 2 |
Interior Features
| Building Fireplace Present | False |
|---|---|
| Building Heating Type | Forced air |
| Basement Development | Unfinished |
| Basement Type | Full (Unfinished) |
| Construction Style Attachment | Detached |
| Living Area Range | 1773 |
| Bedrooms | 3 |
Exterior Features
| Land Amenities | Golf Course, Schools, Ski hill |
|---|
Room Details
| Room | Dimensions | Level | Flooring | Details |
|---|---|---|---|---|
| Bedroom 2 | 12' x 10' | Upper Level | ||
| Bedroom 3 | 10'4" x 9'6" | Upper Level | ||
| Bonus Room | 7'8" x 7'8" | Upper Level | ||
| Den | 10'6" x 10' | Main level | ||
| Dining room | 13'8" x 10' | Main level | ||
| Kitchen | 11' x 9'4" | Main level | ||
| Living room | 14' x 12'6" | Main level | ||
| Primary Bedroom | 14'6" x 13'6" | Upper Level |
Amenities
- Views
- New Construction
- Adult 55+
- Lease To Own
- No Strata Fees
- Furnished
- Primary On Main
- Air Conditioning
- Seller Finance
- Green
- Fixer Upper
- Horse
- Golf
- Fireplace
- Deck
- Garage
- Basement
- Pool

Property vs Single Family Average in T0C 0V0
Price
Year Built
In The Neighbourhood
Calmar
$ 625,000
- Type
- Single Family
- Size
- 2,029 SqFt
- Rooms
- 4 Beds + 3.5 Baths
Maxwell Heritage Realty
Calmar
$ 469,000
- Type
- Single Family
- Size
- 1,829 SqFt
- Rooms
- 3 Beds + 3 Baths
Sutton Premiere Real Estate
Calmar
$ 588,800
- Type
- Single Family
- Size
- 1,643 SqFt
- Rooms
- 2 Beds + 2.5 Baths
Century 21 Signature Realty
 Copyright 2026 by the REALTORS® Association of Edmonton. All rights reserved.
Data is deemed reliable but is not guaranteed accurate by the REALTORS® Association of Edmonton.
The trademarks REALTOR®, REALTORS® and the REALTOR® logo are controlled by The Canadian Real Estate Association (CREA) and identify real estate professionals who are members of CREA. The trademarks MLS®, Multiple Listing Service® and the associated logos are owned by CREA and identify the quality of services provided by real estate professionals who are members of CREA. Used under license.
Information last updated on September 13, 2026 5:11 PM UTC
Copyright 2026 by the REALTORS® Association of Edmonton. All rights reserved.
Data is deemed reliable but is not guaranteed accurate by the REALTORS® Association of Edmonton.
The trademarks REALTOR®, REALTORS® and the REALTOR® logo are controlled by The Canadian Real Estate Association (CREA) and identify real estate professionals who are members of CREA. The trademarks MLS®, Multiple Listing Service® and the associated logos are owned by CREA and identify the quality of services provided by real estate professionals who are members of CREA. Used under license.
Information last updated on September 13, 2026 5:11 PM UTC
